Fika

To have a break during the day and sit down with friends, family or colleagues and together enjoy some coffee (kaffe) and pastries (fikabröd), that is the meaning of the word fika. For Swedes, the fika breaks (fikapaus) are the most important part of the day and of the Swedish culture.


Visar inlägg med etikett GDI Design Workshop. Visa alla inlägg

tisdag 30 september 2014

My dream bed


Jag har alltid önskat mig en riktigt fin säng. En sån där säng som bara finns på riktiga lyxhotell i typ Marrakesh eller Zanzibar och som man bara längtar efter att få gå och lägga sig i. Innan vi flyttade in i huset kollade vi runt efter precis en sådan säng, men vi hittade ingenting som vi riktigt gillade. Så min man designade en säng åt oss istället. Lyx att vara gift med en arkitekt/designer! Designad av min man och draperad av mig. Så här blev resultatet.


I've always wanted a really nice bed. You know, like one of those beds they only have at really luxury hotels in Marrakesh or Zanzibar. A bed that you're just dying to go to bed in. Before we moved into this house, we looked around for just such a bed but we didn't find anyone that we really liked. So instead, my husband decided to design a bed for us. It's a luxury to be married to an architect / designer! Designed by my husband and draped by me. This is the result.


lördag 14 juni 2014

Finding the right house

Det var några saker som var särskilt viktiga för oss när vi tittade på aktuella shophouses att köpa och som var avgörande vid valet av vilket hus som skulle passa oss. För det första ville vi hitta ett hus som låg på en mindre gata så att vi skulle komma bort från all trafikaos som är konstant här i Georgetown och allt oljud som det för med sig. Det andra var att hitta ett hus som var bra i storlek och som skulle passa vår plan om att använda huset både som bostad samt företagslokal. Det tredje som vi vägde in var att hitta ett hus som var i såpass bra kondition så att det mest kostsamma och tidsförödande arbete skulle undvikas. Med andra ord, ett hus med en bra strukturell kondition, ett bra tak som inte läcker och som kan hålla i några år till samt en övervåning med ett trägolv i så bra kondition som möjligt Vilket inte alltid är lätt då trä är ett material som förstörs ganska lätt här i tropikerna av regn, sol, termiter osv. Så när min man hittade huset på Toh Aka blev vi överlyckliga då det hade det mesta av de kriterier som vi letade efter. Inga strukturella problem, ett tak som är fullt funktionsdugligt samt, som vad det verkade, ett intakt trägolv.


There were a few things that were of particularly important to us when we looked for the right shophouse to buy and which were decisive in the choice of which house that would best suit us. Firstly, we wanted to find a house that was on a smaller street so that we could get away from all the heavy traffic and from all the noise that it brings. The second was to find a house that was a good size for us and that would fit in to our plan to use the house as both residential and business premises. The third thing we took into consideration was to find a house that was in such good condition so that the most costly and time consuming work would be avoided. In other words, a house with a good structural condition, a good roof that does not leak and can last for a few more years and also an upper floor, made of hardwood,  in as good condition as possible. Which is not always easy, since wood is a material that is easily destroyed here in the tropics from all rain, sunlight, termites etc. So when my husband found the house at Toh Aka we were overjoyed since it had most of the criteria we had been looking for. No structural problems, a roof that is fully functional and, as it seemed, an intact hardwood floor.


När vi köpte huset var golvet täckt av en matta i vinyl och träplankorna målade i en röd färg. Vi kunde därför inte från början vara säkra på hur trägolvet såg ut under vinylmattan och all färg. Nu har vi då tagit bort mattan, slipat golvet och fram kom det här.


When we bought the house, the floor was covered with a carpet of vinyl and the wood itself was painted in a red color. We could not, therefore, from the beginning be sure about how the condition of the floor would be like under the vinyl carpet and the red color paint. Now, we have removed the carpet, sanded the floor and this is the result.


Ett helt ortoligt fint trägolv i perfekt skick! Hurra! Det enda som vi behöver göra med golvet nu är att lacka det med ett ofärgat lack för att få ett tåligare golv samt ett fint lyster på den underbart fina färgen som träplankorna har.

An absolutely gorgeous wooden floor in perfect condition! Yay! The only thing we need to do with       the floor now is to lacquer it with a transparent lacquer and then the floor will look just like new with the most amazing wooden color.

fredag 13 juni 2014

Welcome to Marrakesh!

Nu är det äntligen på plats. Vårt nya vardagsrumsgolv med det underbara Marakkeshkaklet är klart. Och vi är supernöjda!

Now it's finally in place. Our new living room floor with the wonderful Marakkesh tiles is done. And we are super happy about the result!


Golvet har lagts med ett större mönster i mitten som sedan bryts av med en board i grått kakel. Utanför boarden har vi avslutat golvet med ett kakel i samma serie som innerkaklet, men med ett mindre mönster. Anledningen till detta, förutom att det är otroligt snyggt, är för att skapa en illusion om att golvet inte är så osymmetriskt som det egentligen är. Väggarna i huset är nämligen inte vinkelräta, utan det skiljer ganska många centimetrar på golvets storlek från vänster till höger. Golvet i vårt vardagsrum är designat av GDI Design Workshop.


The floor has been designed with a larger pattern in the middle, surrounded by a boarder of grey tiles. On the outer part, the floor is finished with tiles from the same series as the inner tiles, but with a smaller pattern. The reason for this, except from the stylish outlook, is to provide a border leading to unsymetrical walls. The walls of the house are not perpendicular, and therefore the floor area differs up to 60 centimeters from end to end. GDI Design Workshop has provided this smart design solution.


tisdag 10 juni 2014

Islamic architecture

Jag älskar alla vackra arkitekturiska detaljer som finns runtom här i Georgetown och vi försöker att återskapa några nu när vi har chansen att designa vårt eget hus. Något som både jag och min man älskar är islamisk arkitektur med alla dess vackra abstrakta och geometriska former.   


I love all the beautiful architectural details that you can find all around Georgetown and now when we have the chance to design our own house, we're trying to recreate some of these beautiful details. Something that both my husband and I love is the Islamic architecture with all its beautiful abstract and geometric shapes.


På den stora moskeen i Georgetown (Masjid Kapitan Keling) finns dessa underbara detaljer på muren som vi vill återskapa som fönster i vårt badrum. Problemet är bara att vi inte lyckats få tag på någon som kan göra dem åt oss. Kanske är det dags att göra ett moskebesök och fråga efter mästaren själv?!


At the big mosque in Georgetown (Masjid Kapitan Keling), we found these beautiful details on the wall that we want to recreate as windows in our bathroom. The problem is that we have not managed to find someone who can make them for us. Maybe it's time to make a visit to the mosque and ask for the master shi fu himself?!

söndag 8 juni 2014

Please, have a seat

Det mesta som har gjorts i huset hittills har varit grovjobb, som att lägga nya avloppsrör, dra nya kablar, bygga nytt tak och väggar osv. Det är arbete som tar lång tid och som man inte märker så stora förändringar av vad gäller den slutgiltiga designen samt tanken vi har på hur huset ska se ut när det är klart. Men om ungefär en vecka så är det mesta av det grövre arbetet avslutat och vi kan då äntligen lägga tid på själva designen och alla vackra detaljer. Under veckan som kommer ska köksstommen och bänkarna gjutas, kakel ska sättas i kök och badrum och trägolvet på övervåningen ska slipas. Ska bli kul att se resultatet av allt det. Äntligen kommer vi kunna se ett hem växa fram i all denna bråte!

Trots allt grovjobb har vi ändå hunnit med en liten detalj. Jag har fått en jättefin betongbänk i mitt kafe! De första sittplatserna är alltså klara så det är bara att slå sig ner för en fika. Eller ja, kanske inte riktigt än?!


Most of work that has been done in the house so far has been the "wet works", such as adding new sewer pipes, pulling new cables, building new roof and walls and so on. It is work that takes a long time to do and that doesn't make much aesthetic improvements in terms of the final design and our idea of how we want the house to look like once it's finished. But in about a week or so, most of the major work will be completed and then we can finally spend time on the actual design of the house and all its beautiful details. During the coming week, we will build the kitchen counter, lay the tiles in the living room and some of the toilets and the wooden floor upstairs will be sanded. I'm looking forward to see the outcome of all that! Finally, we will start seeing our home emerge in all of this rubble!

Despite all the major work that has been done so far, we did have a bit of time over for one detail. I've got myself a really nice concrete bench in my cafe! The first seating in the cafe is thus completed and so what other things to do than to have a seat and enjoy some fika. Well, maybe not quite yet?!


tisdag 27 maj 2014

An adaptive-reuse concept

Vi är för närvarande i färd med att göra taket på övervåningen. Det fanns redan ett tak där när vi köpte huset, men det ser gammalt och slitet ut och var gjort på ett väldigt dåligt sätt med träbjälkar som sticker ut lite överallt. Vi vill designa vårt shophouse med en genomsyrande tanke om anpassning-återanvändning, samtidigt som vi vill ha en modern och hygienisk livsmiljö. Därför har vi beslutat att installera ett nytt tak utan några bjälkar och skarvar som följer den ursprungliga takprofilen för detta vackra hus. Vi älskar de utsatta träfackverken och strukturerna som redan finns i taket, så därför implementerar vi dessa arkitektoniska detaljer i det nya taket. Så ut med de gamla spräckta, dammiga och gamla takpanelerna och in med de nya och rena utrymmena i detta så karaktärsfyllda hus.

We are currently in the process of making the ceiling upstairs. There was already a ceiling there when we bought the house but it looks quite old and has was done in a very ad-hoc way with wooden joists sticking out everywhere. As we are designing the shophouse with an adaptive-reuse concept in mind, and want a modern and hygienic living environment, so we have decided to install a new ceiling that is seamless and with smooth surface for our heritage house while following the original roof profile of these beautiful heritage houses. We love the various exposed wood trusses and structures within the ceiling space so we build the ceiling to incorporate these architectural features in together. Bye- bye cracked, dusty and old ceiling panels and hello to new and clean spaces within a building that is full of character.


This is how the old, cracked and dusty ceiling looks like. 


And this is how our new ceiling looks like.
The new ceiling is following the shape of the old one to keep
the feeling of the heritage building but at the same time creating
a more modern and hygienic living environment. 


söndag 25 maj 2014

Building the toilet downstairs

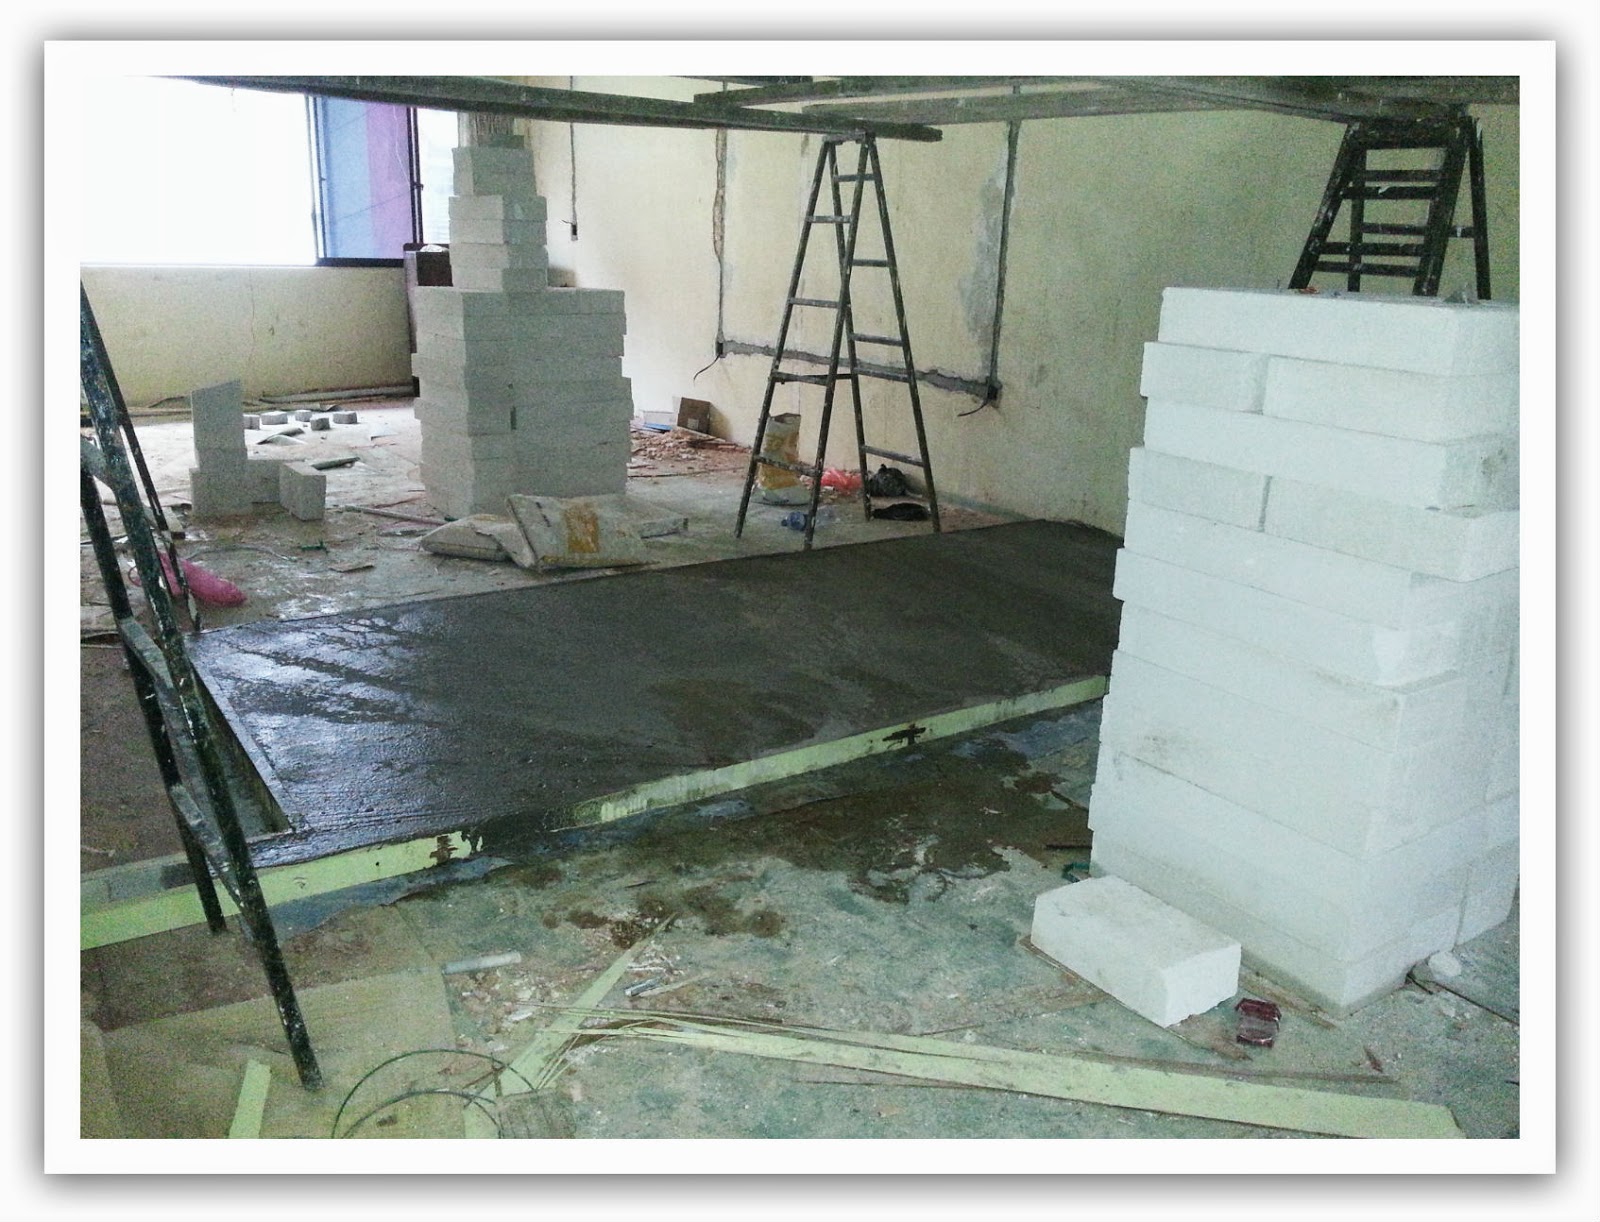
Och vad det gäller toaletten nere så har det bygget också påbörjats. Toaletten ligger precis bakom kafeet och kommer främst att användas av kafegästerna. Eftersom toaletten är så liten kommer den inredas med ljusa färger som vitt och ljusgrått. Men innan vi har kommit så långt, är det ett betonggolv som ska läggas och väggar som ska strykas med ett tunnare lager av gips.


And about the toilet downstairs, it's also right now under construction. The toilet is just behind the cafe and will be used primarily by the cafe guests. Because the toilet is so small, it will be designed with bright colors such as white and light gray. But before we have come that far, a concrete floor needs to be laid and the walls brushed with a thin layer of plaster.

We chose to mix the red bricks and the grey bricks
for the toilet wall to get a nicer color. A thin layer of lime
plaster will be put on the brick surface. 


The toilet seen from our living room, with the cafe area behind it.
Another wall will be constructed as a corridor to the toilet,
and as an extra work space for the cafe.

Building the bathrooms

När vi köpte vårt shophouse hade huset enbart ett kombinerat badrum/toalett på nedervåningen som var ganska gammalt och slitet. Dessutom låg badrummet i köksdelen av huset, vilket inte kändes så jättehygieniskt. Med ett kök som ska serva både oss privat samt ett kafe, kände vi att vi ville flytta toaletten på nedervåningen närmre kafeet och på så sätt få ett större och mer hygieniskt kök. Förutom den nya toaletten på nedervåningen, bygger vi även två nya badrum på övervåningen. Ett som hör till vårt sovrum och ett som hör till gästrummet. Badrummet som byggs till gästrummet har varit lite problematiskt att få till eftersom golvet på övervåningen är av trä och därför kräver en bärande vägg eller bjälke för att klara tyngden av ett badrum. Om vi skulle bygga badrummet enbart med hjälp den bärande väggen som vi har på nedervåningen skulle gästrummet bli alldeles för stort och vi skulle behöva kompromissa väl mycket av vårat eget levnadsrum. Så i slutändan bestämde vi oss för att använda oss utav en gammal stålbjälke som vi hittade second hand, för att bära upp tyngden av badrummet underifrån. Stålbjälken har tidigare används i ett industrilager någonstans och sitter nu i taket på kafedelen i huset. Eftersom stålet är gammalt har det fått ett vackert lager av rost på ytskiktet och smälter in perfekt i trätaket. Jag får se om jag behåller trätaket ofärgat eller om jag vitlackar det senare fär att få ett mer skandinaviskt intryck i kafet. I vilket fall kommer jag behålla stålbjälken precis som den är. Det kommer att ge ett härligt industriellt inslag i inredningen i så fall.    


When we bought our shophouse, it only had a combined bathroom/toilet downstairs which was pretty old and run down. In addition, the bathroom was in the kitchen area of the house, which didn't felt so hygienic. With a kitchen that will serve us as both a private kitchen as well as a commercial one, we felt that we wanted to move the toilet downstairs, closer to the cafe and thus obtain a larger and more hygienic kitchen. Besides the new toilet downstairs , we're also building two new bathrooms upstairs. One belonging to our master bedroom and one belonging to the guest room. The bathroom that we're building for the guest room has been a bit tricky to construct because the floor upstairs is of wood and therefore requires a bearing wall or beam to withstand the weight of a bathroom. If we were to build the bathroom using only the retaining wall which we have downstairs, the guest room would be too big and we would have to compromise too much of our own living space. So in the end we decided to make use of an old steel beam that we found from a second hand dealer, to support the weight of the bathroom from below. The steel beam has previously been used in an warehouse somewhere in Penang and is now in place within the cafe part of the house. Since the steel is old , it has got a beautiful coat of rust on the surface and blends in perfectly into the wooden ceiling. I'll see if I keep the wooden ceiling like it is or if I brush it white for a more Scandinavian appearance in the cafe. In any case, I will keep the steel beam just as it is. It will provide a beautiful industrial elements in the interior of this space.

The steel beam is in place and secured by a scaffold,
some bricks and a wooden stick :)  

The steel beam is hardly noticed in the wooden ceiling.

The bathroom foundation on the second floor. Now resting on the cafe
wall on one side and the steel beam on the other.


torsdag 22 maj 2014

Marrakesh

Så var vi själva igen här på ön och fulla med energi igen efter besök från Sverige. Alltid lika härligt med familj och vänner som hälsar på. Jag och mamma har fått råda om varandra i två veckor nu vilket var precis vad jag behövde. Nu är det dags att fokusera på huset och renoveringen igen. Idag har vi varit i kakelaffären för att välja kakel till badrummen, köket och  vardagsrummet. Här i Malaysia används det mycket kakel och klinkers, mycket mer än i Sverige. I stort sett alla golv består av klinkers. Men så är det ju ett ganska bra material att använda när det är så varmt. Det är inga värmeslingor som behövs i golven här inte. I affären hittade vi ett helt underbart fint kakel som vi vill använda i vårt vardagsrum. Både jag och min man blev helt sålda när vi såg det. Vi har nämligen sneglat lite på hus och inredningar från Marocco och Marrakech för att få inspiration till vårt hus. Därför var det lite lustigt när det visade sig att kaklet som vi båda fastnade så starkt för, visade sig heta just - Marrakesh! Nedan kommer ett smakprov på några utav dessa underbara Marrakechkakel.


Alone again here on the island but also full of energy again after the visit from Sweden. Always so lovely with family and friends who visit! Me and mom got some really good quality time together for two weeks, which was just what I needed. Now it's time again to focus on the house and the ongoing renovation. Today we've been to the tile shop to choose tiles for the bathrooms, kitchen and living room. Tiles are a very common interior finishes for houses and apartments here in Malaysia. Much more than in Sweden. Basically, all floor finishes are tiles which makes sense since it's so hot here all year around. Unlike in Sweden, there's definitely no need for heating coils in the floors here! At the shop today, we found some really beautiful tiles that we want to use in our living room area. Both my husband and I became completely sold when we saw it. Before starting the renovation of our house, we were looking for some interior inspiration from houses in Morocco and Marrakesh. For that reason, it was quite funny when it turned out that the tile we both liked so much happened to be called - Marrakesh! Below you can see some samples of these wonderful Marrakesh Tile.


söndag 18 maj 2014

Plunge pool

När man, som svensk, bor i ett varmt land som Malaysia så måste man ha möjlighet att kunna doppa sig i en pool när värmen är som värst. Bor man i lägenhet här, finns det oftast en pool att svalka av sig i. Men bor man i hus så finns oftast inte den möjligheten, om man inte själv bygger en pool vill säga. Och det är precis det som vi gör just nu! Bygger oss en liten minipool att doppa oss i under alla heta dagar och kvällar i Georgetown. Den är inte stor, men jag har en känsla av att den kommer att vara väldigt uppskattad då vi inte längre har tillgång till någon swimmingpool.        


When you, as a Swedish, are living in a hot country like Malaysia, you must have the possibility to dip in a pool when the heat becomes to much to handle. If you live in an apartment here, you will usually have a big pool to cool off in. But if you live in a house, you will probably not have the luxury of a pool unless you, of course, build one yourself. And that is exactly what we are doing right now! Building ourselves a small plunge pool to dip in during all those hot days and evenings here in Georgetown. It's definitely not big, but I have a feeling that it will be very appreciated when we no longer have access to a big swimming pool.


torsdag 15 maj 2014

This is how we do it...

Trots att jag latar mig lite nu när mamma är här så pågår arbetet för fullt i huset. Jag lämnar renoveringen så länge i min mans trygga händer. Skönt för mig men lite mer stressigt för honom. Men när man bara har sin mamma under två veckor så måste man prioritera. Så är det bara.

Vi var förbi huset igår för att kolla hur allt går. Just nu är det nya badrumsväggar på övervåningen som ska byggas. Byggmaterialet levererades när vi var där, och här i Malaysia gör man det inte så svårt för sig när materialet ska upp på övervåningen. Det är helt enkelt bara att kasta upp det!


Although I'm a bit lazy right now when mom is here, the hard work is still ongoing in the house. I leave the renovation, for now, in the safe hands of my husband. Nice for me but a bit more stressful for him. But when you only have your mom for two weeks, you have to prioritize. As simple as that.

We past by the house yesterday to see how everything is going. Right now the new bathroom walls on the upper floor are being constructed. The building material was delivered when we were there, and here in Malaysia people don't make things so difficult for themselves when the material needs to be delivered upstairs. Just simply throw it up there!


söndag 11 maj 2014

Family visits

Jag har fått besök från Sverige. Efterlängtat och mycket kärt besök. Min mamma har äntligen kommit hit till Penang! Så ni kan ju förstå min frånvaro här på bloggen. Vill njuta av varenda lite sekund som mamma är här och bara vara och ha det mysigt. Ska försöka att göra lite kortare inlägg i alla fall om vilka framsteg som sker i huset. Just nu är det elektrikern och rörmokaren som jobbar med att dra nya elkablar i huset samt nya avloppsrör. 


I have family visits from Sweden. Long awaited and much treasured visit. My mom has finally arrived to Penang! So you can understand my absence here on the blog, of course. I want to enjoy every little second that mom is here and just be with her and relax. I will, at least, try to do some shorter posts about the progress ​​in the house. Right now, the electrician and the plumber are there working on the new cables and new sewers pipes.


But for now, it's time to enjoy the sun and the pool with mum. Enjoy your weekend everyone!

fredag 2 maj 2014

Exposing the brick walls

Första maj är över och någon demonstration blev det inte för vår del. Även om första maj är en helgdag även här i Malaysia, är det inte en politisk dag så som i Sverige. Jag tror att det skedde några demonstrationer i Kuala Lumpur, men såg inga här i Penang. Dock är många lediga första maj, inklusive de som jobbar med vår renovering. Så några fler förbättringar innan helgen blir det tyvärr inte.

Innan långhelgen hann vi med att påbörja rivningen av gipsväggen och exponeringen av teglet. Allt gips kommer att tas bort från väggarna på nedervåningen eftersom det är fuktskadat. Anledningen till detta är att huset faktiskt befinner sig på sankmark vilket gör att vatten sipprar in i teglet med tiden. Gipset måste därför tas bort och göras om helt och hållet. På övervåningen däremot är teglet torrt och gipset i gott skick så där behöver vi bara göra om de partier som ser mindre bra ut samt bättra på resten av väggarna. Nedan kan ni se hur väggarna ser ut under gipset på nedervåningen i kafedelen. De mörkröda partierna av teglet har dragit åt sig av vattnet medan de ljusare partierna är torra. På en utav väggarna i kafeet, kommer jag behålla en vägg exponerad så att teglet syns igenom och bara lägga på ett tunt lager gips för att fylla igen de ojämnheter som finns i väggen samt för att få bort det mesta av den röda nyansen. Jag vill att kafeet ska var ljust och luftigt, alltså mycket vitt, vitt, vitt!


The first of May is over, but no demonstration for us this year. Although, first of May is a public holiday here in Malaysia, it is not a very political day, not at all like in Sweden. I think there was some demonstrations going on in Kuala Lumpur, but we did not see any here in Penang. However, many people here has holidays today and yesterday, including those who work with our renovation. So we will not see any more improvements before the weekend, unfortunately.

Before the long weekend we began the demolition of the plaster wall and the exposure of the brick wall. All plaster will be removed from the walls downstairs because there's some moisture damaged to it. The reason for this is that the house is actually built on marsh, causing water to seep into the bricks over time. So, the plaster must be removed and redone completely. Upstairs, however, the brick walls are dry and the plaster in good condition. This means we only need to redo the parts that has cracks and just give a touch up the rest of the walls. Below you can see what the walls look like under the plaster downstairs in future cafe. The dark red areas of the bricks have absorbed water while the lighter parts are dry. On one of the walls of the cafe, I will keep the bricks exposed and just add a thin layer of plaster to fill the gaps and to change the color of the wall from red to white-ish. This, since I want the cafe to be very light and airy.


måndag 28 april 2014

Bright and airy living

Idag har innerväggarna på övervåningen tagits bort så nu kan man verkligen uppskatta husets rymd och dess framtida potential. Nu känns det verkligen som ett riktigt shophouse när man är inne i huset. Den förra ägare hade tagit bort eller "gömt" alla fantastiska detaljer som hör till huset genom ombyggnationer och renoveringar. Innergården är ett exempel på detta och ett annat exempel är det vackra trägolvet som fanns under vinylgolvet på övervåningen. Dessa gamla trägolv är nästintill omöjliga att konstruera idag då brädorna som säljs nu till renoveringar av dessa gamla hus är tunnare och av sämre kvalite.  Ljust och luftigt är det som definierar svensk design, och eftersom en av oss är svensk, så ljust och luftigt får det bli! Nedan kan ni se före- och efterbilder på övervåningen med och utan innerväggar. 


Today, we have removed the partition walls on the second floor of the house, so now we can finally appreciate its space and future potential. Now the house really feels like a true shophouse inside. The previous owner had, through re-buildings and renovations, removed or "hidden" all the amazing details that are characteristic for these kind of houses. The courtyard is an example of this and another example is the beautiful wooden floor upstairs, that was hidden underneath the vinyl carpet. These old wooden floors are almost impossible to construct today since the boards that are sold today to restoring these old houses are thinner and of poorer quality. Bright and airy is what defines Swedish design, and since one of us is Swedish, then bright and airy it is! Below you can see the before and after pictures on the upper floor with and without interior walls.

Before the front part of the house upstairs looked like this.


Now, it looks like this. Bright and airy!

This is the before picture of the back of the house 

And this is the same space minus most of the partition wall.  
The wooden frames from the partition walls are all collected an will be
reused later during the renovation. GDI Design Workshop, who are doing all of our shophouse renovation is an Australian Green Star accredited professional company.
As little as possible will go to waste!


lördag 26 april 2014

The courtyard - finding the granite stone

Demoleringen av innergården gjordes med hjälp av en Jack hammer (vad heter det på svenska?) för att kunna få bort allt kakel och cement. Problemet var bara att i början så förstod inte arbetarna vad det var för skillnad mellan sten och cement. Jag vet inte om det var på grund av otillräckliga språkkunskaper i malay eller om de faktiskt inte kunde skilja mellan cement och sten. Killarna som började demoleringen kommer nämligen inte ifrån Malaysia och har kanske aldrig jobbat inom denna branch tidigare. Det är vanligt här i Malaysia att arbetskraften för de mer fysiska jobben kommer från länder runtomkring Malaysia då det är färre och färre människor från Malaysia som vill göra dessa jobb. I alla fall, vi var lite orolig i början att de skulle förstöra granitstenen, om det nu fanns någon så vi stannade kvar under hela processen för att se vad vi skulle finna därunder samt för att försäkra oss om att ingen granitsten blev förstörd.

Många lager av cement och kakel fanns under det kaklade golvet som nu utgorde husets golv. Men så till slut så kom den vackra granitstenen fram under alla dessa lager, precis som vi hade hoppats på. Och förutom att vi fann den vackra inramningen av granit runt innergården, bestod även golvet i innergården utav vacker granitsten som fortfarande är helt intakt. Eftersom innergården är så speciell för oss och för dessa hus blev vi så himla glada av att hitta dessa vackra granitstenar i vår innergård. Verkligen en bra början på vår renovering! Härnäst är det innertaket på nedervåningen som ska rivas och förhoppningsvis avslöja ett intakt, gammalt trätak därunder.   


The demolition of the courtyard was done by removing all tiles and cement with a jack hammer. The problem was only that in the beginning, the workers didn't understand the difference between stone and cement. I don't know if this was because of inadequate language skills in Malay or if they actually could not distinguish between cement and stone. The guys who started with the demolition work are not from Malaysia and have perhaps never worked in this industry before. It is very common here in Malaysia that the labor for the more physically challenging jobs, come from places outside of Malaysia since there are fewer and fewer people from Malaysia who actually want to do these jobs. Anyway, we were a bit worried at the beginning that they would destroy the granite stone, if there were any will say. And so we decided to stay throughout this process to see what we would find underneath, and to make sure that no granite stone was destroyed.

Many layers of cement and tiles was found under the tiled floor that before the renovation, formed the house's floor. But then, finally, this beautiful granite stone was revealed under all those layers, just as we had hoped for. And in addition to the beautiful frame of granite around the courtyard , we also found that the floor of the courtyard was made by the same beautiful granite stone, and all of it in perfect condition. Since the courtyard is so special for us and for these houses, we were overjoyed to find these beautiful granite stones in our own courtyard. Such a good start for our renovation! The next thing for us to do is to demolish the ceiling boards downstairs to hopefully find the upstairs' wooden floor in a good condition without too much damages or any termites.


First layer of tiles demolished, revealing the courtyard underneath.
The first sign of the granite stone frame at the bottom right corner.

Up close shot of the granite stone frame at the upper right corner.


An extra layer of blue tiles found underneath all cement in the courtyard


Clearing out the courtyard.


The granite stone frame and granite floor of the courtyard.

onsdag 23 april 2014

The courtyard

Det bästa med dessa gamla shophouse är den öppna courtyarden eller innergården som vi kan kalla den på svenska. Den är liksom lite som hjärtat i det här huset. Tack vare den kommer det in sval luft utifrån som kan cirkuleras genom hela huset så att det inte blir så olidligt varmt. Detta utan att behöva använda luftkonditionering, vilket inte är så miljövänligt. Det är kanske lite därför som vi kände att vi ville börja renoveringen med denna del av huset. Det spännande med detta moment är även jakten på stenen, som förhoppningsvis finns kvar någonstans där under all kakel och cement. De här husens innergårdar ramades nämligen in med vacker granitsten då de byggdes. Det är inte alls säkert att stenen efter alla dessa år finns kvar eftersom tidigare ägare kan ha förstört den under ombyggnation samt övertäckning av innergården.


The best thing about these old shophouses, are the open courtyards. They are kind of like the heart of these houses. Thanks to the courtyard,  cool air from the outside can be circulated throughout the house and keep the house from being so unbearably hot. This without having to use air conditioning, which is, by the way, not so environmentally friendly. It is perhaps because of this reason, we felt that we wanted to start the renovation from this part of the house. The exciting thing about this part of the renovation is the pursuit of the stone, which hopefully remains somewhere beneath all the layers of tiles and cement. These courtyards are from the beginning framed with beautiful granite slabs. It is not certain that the stone after all these years remains because previous owners may have ruined it for redevelopment and covering of the courtyard.


Den förra ägaren tog bort innergården genom att lägga cement och kakel över den så att nivån på golvet skulle vara lika genom hela huset. Innan vi började demoleringen av innergården såg den således ut så här. 

The previous owner removed the courtyard by adding cement and tiles over it so that the level of the floor would be the same throughout the house. Before we began the demolition of the courtyard, it looked like this.